Suspended ceiling lining in Newcastle
A suspended ceiling reaches us as a hung grid, on jobs through Newcastle, Lake Macquarie and out to the Central Coast. To be clear about what that means: we sheet and set the grid. The grid itself is hung by your ceiling fixer or your builder. We do not install rods, clips, top cross rails, furring channel or wall track. What we do bring is the half of the job that sits inside the engineering anyway. The board is part of the weight the grid was selected to carry.
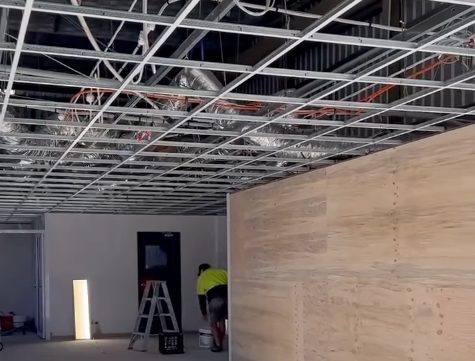
Sheeting a hung grid
We come in behind the ceiling fixer on apartments, commercial fit outs, basements and anything under a concrete soffit. We sheet and set the ceiling they have hung. We check the channel type and spacing against the specified board. We back block the butt joints, fix the sheet ends at the spacing the finish calls for, and set to the level named. Where the grid and the board do not agree, you hear about it before we order rather than afterwards.
- Board checked against the channel spacing first
- Butt joints back blocked, sheet ends to the finish
- Set to the specified level, ready for the painter
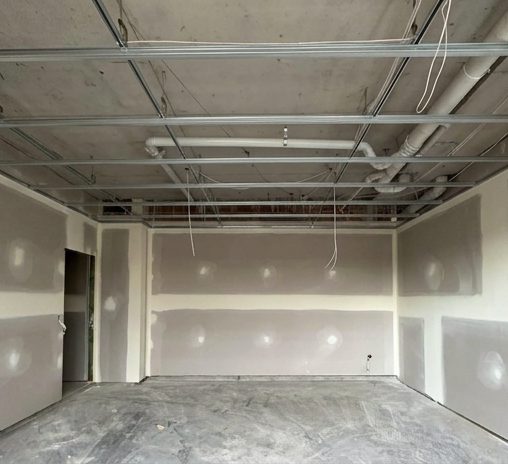
Dropping a ceiling in an older Newcastle house
We sheet the new ceiling where a room in an inner Newcastle house is having its height brought down. It is a common answer here because the older stock has ceilings well above the 2.4m minimum and no service cavity for ducted air. Often there is an original ceiling nobody wants to disturb. Your ceiling fixer hangs the grid below the old one and we line it. In a Heritage Conservation Area, concealing a decorative original ceiling can need a development application with a heritage assessment, so that gets checked first.
- The original ceiling stays where it is
- Room for ducted air without a low room
- Heritage areas checked before anything is planned
What decides a suspended ceiling
A suspended ceiling is the only ceiling designed to be independent of the building above it. It hangs on its own grid at its own level and carries its own load, and that changes what the lining has to answer for. These are the eight things that decide the job.
The grid is selected by weight, and the board is part of the weight
With a Rondo 127 top cross rail at 1200mm spans and furring channel at 450mm centres, the allowable ceiling weight runs from 11kg/m² to 27kg/m². The only thing moving it across that range is whether the secondary channel is the 129 or the 308. So the lining is not a decision made after the engineering, it is inside it. We will not add a second layer or move to a heavier board without telling whoever specified the system.
The two furring channels have different maximum spacings
The 129 runs to 1200mm and the 308 to 900mm. They look similar on a ceiling and they are not interchangeable, and a 308 installed at 129 spacings is a ceiling that deflects. We are not the trade that hangs them, but we are the trade standing under them with a sheet. We check what is up there against what the board needs before we start.
The framework snaps together and cannot be mixed
Section joiners and interchange clips connect furring channel to top cross rail without mechanical fasteners. The components simply snap into sections. That is what makes the system quick to hang, and also why substituting a part from another system does not work. It is a system rather than a shelf of parts, and it is worth knowing when somebody offers to save money on components.
The board grade still follows the framing centres
A suspended grid gets no exemption from the spacing rule that governs every other ceiling. The 450mm limit on Gyprock Plus at 10mm holds, and 600mm needs Supaceil or 13mm Standard. That rule does not relax because the ceiling hangs rather than sits on joists. Separately, the framing centre tables assume an insulation load of no more than 5kg/m². That has to be reconciled with the grid's own allowable weight rather than treated on its own.
Level 3 applies above the ceiling and that is a real saving
The standard specifies Level 3 for areas that do not require a finish, naming spaces above ceilings and inside service shafts. The top side of a suspended ceiling is not a finished surface and it is not priced as one. Almost nobody asks about this, and almost everybody assumes something. It is worth stating rather than leaving in the quote as a number with no explanation.
Access panels are set out before the sheet goes up
Everything a suspended ceiling hides eventually needs reaching. Where a panel has to land is settled with the ceiling fixer and the services trades before we sheet. The opening sits in the grid rather than being cut into a finished ceiling afterwards. A panel cut in later rarely lands where the framing wants it and it shows for the life of the ceiling.
The system exists to decouple the ceiling from the structure
Lining is never fixed to the bottom chord of a roof truss where the manufacturer specifies battens or channel. A truss deflects seasonally and a ceiling fixed to it follows. A suspended ceiling exists precisely to break that link. It is also why the perimeter detail matters. A ceiling hard fixed to walls that move independently cracks at the edge rather than in the middle.
Whether a ceiling needs seismic restraint is an engineer's call
The systems are available in seismic designs, with joinery for lateral force resistance. Whether a particular ceiling needs it is determined project by project under AS 1170.4 by the project engineer. It is not something a plasterer decides or a website should tell you. Newcastle is worth the mention: the 1989 earthquake damaged around 50,000 buildings and is still the most damaging in Australian history. We sheet what the design calls for.
What we do on a suspended ceiling
We check the board against the spacing first
Furring channel comes in two common sizes with different maximum spacings, so the grid you have decides the board we order. We check that before anything is delivered rather than after it is on the ceiling.
We sheet, back block and set it
Butt joints on a ceiling are back blocked rather than simply taped. The sheet end fastener spacing changes with the finish: 300mm where cornice is going on, 150mm for square set. We run the three coat system to the level you have specified and leave it ready for your painter.
We do not hang the grid
Hanging a grid is a separate trade with its own setout and its own span tables, and it is not ours. We arrive once the grid is hung and levelled. If the spacing does not suit the board that has been specified, we will say so before we sheet rather than after.
Get a free quote
Send the ceiling specification or the drawings, and tell us the area, the channel type and its spacing. Whether the finish is cornice or square set. A photograph looking up at the hung grid answers most of it. Quoting is free. Quotes are free, including a site visit where one helps, and we do not charge for travel.
Brands we supply and install
Newcastle Gyprocker Heroes supply the board, the cornice, the compounds and the fixings on every job, so there is nothing for you to order and no delivery to wait on. That is worth saying plainly: if you have already bought your own sheets, you are looking for a different arrangement to the one we offer.
Service available across every Newcastle region
City of Newcastle
Newcastle CBD, Newcastle East, The Hill, Cooks Hill, Merewether, Bar Beach, The Junction, Hamilton, Islington, Wickham, Carrington, Tighes Hill, Mayfield, Waratah, Georgetown, Lambton, New Lambton, Adamstown, Broadmeadow, Jesmond, Wallsend, Maryland and Fletcher
Lake Macquarie
Charlestown, Kotara, Warners Bay, Speers Point, Boolaroo, Cardiff, Edgeworth, Glendale, Cameron Park, Belmont, Valentine, Eleebana, Redhead, Dudley, Swansea, Caves Beach, Toronto and Morisset
Maitland and the Hunter Valley
Maitland, East Maitland, Rutherford, Lorn, Bolwarra, Thornton, Beresfield, Chisholm, Gillieston Heights, Lochinvar, Farley, Branxton, Greta, Cessnock, Kurri Kurri, Weston and Singleton
Port Stephens
Raymond Terrace, Heatherbrae, Medowie, Williamtown, Fern Bay, Tomago, Salt Ash, Tanilba Bay, Lemon Tree Passage, Salamander Bay, Corlette, Soldiers Point, Nelson Bay, Shoal Bay and Anna Bay
Central Coast
Gosford, East Gosford, West Gosford, Erina, Woy Woy, Umina Beach, Ettalong Beach, Kincumber, Avoca Beach, Copacabana, MacMasters Beach, Terrigal, Wyoming, Wyong, Tuggerah, Watanobbi, Berkeley Vale, Bateau Bay, Long Jetty, The Entrance, Toukley, Budgewoi, San Remo and Lake Munmorah
Frequently asked questions
Do you install the suspended ceiling grid?
No. Newcastle Gyprocker Heroes sheet and set, and we do not frame. Suspension rods, clips, top cross rails, furring channel and wall track are a ceiling fixer's work with their own setout and span tables. We come in once the grid is hung and levelled, and we bring the board, the compounds and the fixings with us.
What board goes on a suspended ceiling?
It follows the framing centres, exactly as it does on any other ceiling. A suspended grid changes what the ceiling hangs from and it changes nothing about what the board can span. Tell us the channel type and its spacing and we will tell you which board the ceiling needs before anything is ordered.
Does the top side of the ceiling get finished?
No, and it should not be priced as though it does. The standard specifies a Level 3 finish for areas that do not require finishing, and it names spaces above ceilings specifically. The visible underside is finished to whatever level you have specified. The side facing the void is not a finished surface, which is normal rather than a shortcut.
Can you sheet a curved suspended ceiling?
Yes, provided the grid was hung to that radius. A custom radius top cross rail is a lead time item, ordered at design stage rather than bent on site. Once that grid is hung we sheet it with flexible board, which has its own published minimum radii. Send the detail early, because the rails have to be on order well before we are needed.
Will adding another layer of board cause a problem?
Yes, it can, and it is worth asking before anybody decides. The grid is selected against an allowable ceiling weight. At one common configuration that allowance runs from 11kg/m² to 27kg/m² depending on which channel was used. A second layer of board is real added weight against that number. Newcastle Gyprocker Heroes will raise it with whoever specified the system rather than quietly sheeting it.
Why has my suspended ceiling cracked around the edges?
Perimeter cracking usually means the ceiling has been hard fixed to walls that move independently of it. A suspended ceiling is designed to be decoupled from the structure around and above it, and a rigid connection at the edge defeats that. Send photographs along the wall line and we will tell you whether it is a perimeter detail or something in the grid.
Do you work out where the access panels go?
Yes, with your ceiling fixer and the services trades before we sheet. A grid ceiling exists to be opened again, and the access has to be planned for. An opening set out in the grid sits properly while one cut into a finished ceiling afterwards rarely lands where the framing wants it. Tell us what is in the void and where it needs reaching from.
Ready to get a price?
Send plans or photographs and we will price the job. Quoting is free and so is the travel.