Fire rated plasterboard in Newcastle
A fire resistance level belongs to the whole tested assembly rather than to the sheet inside it. We fix fire grade board to the system named in your documents, on sites through Newcastle, Lake Macquarie, Maitland and the Central Coast. The system comes from your builder, your certifier or a fire engineer, and we install the board to it, screw fixed and never glued. The design, the frame and the penetration sealing all belong to other trades.
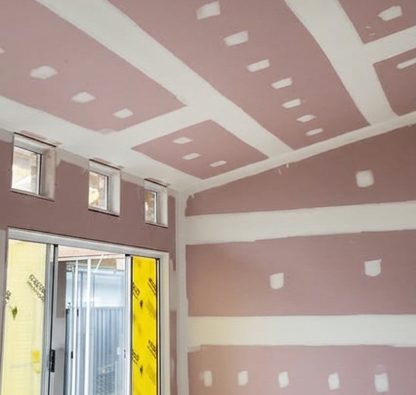
Boundary walls, garages and duplex separating walls
On a narrow lot, the side wall or the attached garage is often the one that has to be fire rated. On a duplex or dual occupancy it is the wall down the middle. We sheet those to the system your builder or certifier has specified, in the board grade and layer count it names. Where the documents call for it, we carry the wall up into the roof space. The frame, the setout and the design are somebody else's.
- Sheeted to the system, with no substitutions
- Screw fixed, and no adhesive anywhere in the wall
- Sheeted above the ceiling line where the spec requires it
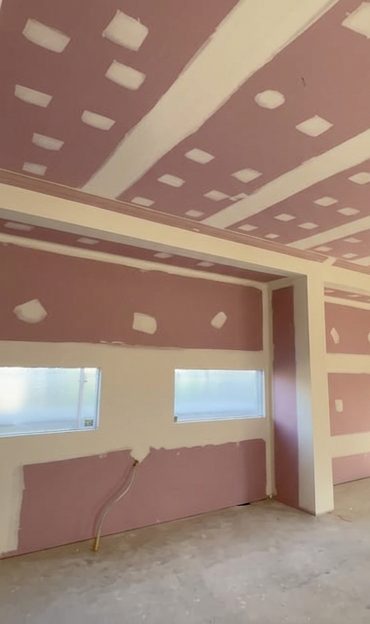
Party walls, shafts and ceilings in apartments and commercial work
Gyprock names StrataWall, Shaft Wall and Cinema Wall among its fire rated wall systems. A shaft wall is erected from one side, to encase a lift shaft, a stairwell or a service duct. We line those systems to the documentation you hand us, along with intertenancy walls, plant rooms and multi residential unit ceilings. We set and sand to the level named. Level 3 where the surface stays concealed, Level 4 where it is decorated, Level 5 under critical lighting.
- Intertenancy and party walls, plant rooms and unit ceilings
- Shaft and stair enclosure linings, sheeted one side where specified
- Set to Level 3, 4 or 5 as the documents call for
What decides a fire rated job
A fire resistance level is a property of an assembly, and every part of that assembly was in the test that produced it. These are the things that decide whether the wall built matches the wall specified. Most of them are settled before the board reaches site.
The rating belongs to the assembly, not to the board
Fire grade board makes a wall capable of being fire rated. The tested system is what makes it fire rated. The studs, their spacing and base metal thickness, the screws and the layer count were all in that test. So were the joint treatment, the junctions and every penetration. An installer cannot claim a rating that no test result supports. We claim none at all.
The three numbers are three different things
A fire resistance level is written as structural adequacy, then integrity, then insulation, in minutes, tested to AS 1530.4. Structural adequacy is staying up and carrying load. Integrity is not letting flame and hot gases through. Insulation is keeping the unexposed face below a temperature limit so the far side does not ignite. A dash in place of a number means there is no requirement for that one at all.
900mm from the boundary changes the wall
On a Class 1 house, an external wall closer than 900mm to an allotment boundary needs fire resistance. So does one closer than 1.8m to another building on the same lot. A boundary onto a road or other public space does not count. Across the Hunter growth estates at Thornton, Chisholm, Cameron Park, Lochinvar, Huntlee, Cliftleigh and Gillieston Heights, that catches many side walls. It catches almost every attached garage.
A separating wall that stops at the ceiling is not one
The Code requires it to commence at the footings or the ground slab. It then continues to the underside of a non combustible roof covering, or to not less than 450mm above a combustible one. A wall that stops at the ceiling line leaves the roof space open between two dwellings. It is invisible at handover and it is a defect notice afterwards.
The Code has rules about power points
A single electrical cable may pass through a separating wall in an opening no larger than 2000mm², with a gap no wider than 15mm. Other cases are held to 500mm². The gap is packed with mineral fibre or another suitable fire resisting material. Outlets must not sit opposite an opening or a recess on the other side, and cavity space behind a fixture needs fire resisting packing. Fire walls fail at penetrations far more often than in the middle.
Stud adhesive is not in any fire system
CSR's instruction is blunt: do not rely on stud adhesive in fire rated systems. The glue was never in the test, so a daub bridging the board to the frame is a component nobody tested. We screw fix to the schedule the system names. Needle point goes into steel up to 0.8mm base metal thickness, and drill point from 0.8mm to 1.2mm. No adhesive goes anywhere in the wall.
A patch in standard board is a hole in the rating
A fire wall opened for a renovation, a new cable or a repair has to close again in the board the system names. The layer count has to match too. Standard board in a fire wall is a compliance failure rather than a shortcut. It disappears from view the moment it is set and painted. If you are opening a wall and you are not certain what it is, find out before it is closed again.
Fyrchek is heavier than standard board and that is the point
Fyrchek carries 10.8kg/m² at 13mm and 12.5kg/m² at 16mm, against 8.5kg/m² for standard 13mm board. The specially processed glass fibre reinforced gypsum core is what lets it hold together under direct flame. It comes in 1200mm and 1350mm widths, in lengths from 2400mm to 3600mm. A 1200 x 3600 sheet of 16mm is roughly 54kg to lift into place.
What we do on a fire rated job
We supply and fix the board the system names
Gyprock Fyrchek at 13mm and 16mm, and Fyrchek MR where a fire rated wall is also a wet area. The board is the one the tested system nominates rather than the one that is easiest to get, and we order it that way.
We install to the document, not from memory
Layer count, sheet orientation, staggered joints, screw type and joint treatment were all in the test that produced the rating. We fix to the system sheet and we name it on the quote. We do not substitute a board, drop a layer or change a fixing to make a job quicker.
We sheet to the extent the system calls for
Where the documents require a separating wall to carry on above the ceiling line, we sheet it up into the roof space. It is awkward, slow work at the top of a wall nobody sees again, and it is the part most often left out.
Get a free quote
Send the system sheet, or the drawings that name it, and tell us the area and how many layers. Say whether the wall carries on above the ceiling line, because that changes the price more than anything else on the job. There is no charge for the quote and none for travel. Quotes are free, including a site visit where one helps, and we do not charge for travel.
Brands we supply and install
Newcastle Gyprocker Heroes supply the board, the cornice, the compounds and the fixings on every job, so there is nothing for you to order and no delivery to wait on. That is worth saying plainly: if you have already bought your own sheets, you are looking for a different arrangement to the one we offer.
Service available across every Newcastle region
City of Newcastle
Newcastle CBD, Newcastle East, The Hill, Cooks Hill, Merewether, Bar Beach, The Junction, Hamilton, Islington, Wickham, Carrington, Tighes Hill, Mayfield, Waratah, Georgetown, Lambton, New Lambton, Adamstown, Broadmeadow, Jesmond, Wallsend, Maryland and Fletcher
Lake Macquarie
Charlestown, Kotara, Warners Bay, Speers Point, Boolaroo, Cardiff, Edgeworth, Glendale, Cameron Park, Belmont, Valentine, Eleebana, Redhead, Dudley, Swansea, Caves Beach, Toronto and Morisset
Maitland and the Hunter Valley
Maitland, East Maitland, Rutherford, Lorn, Bolwarra, Thornton, Beresfield, Chisholm, Gillieston Heights, Lochinvar, Farley, Branxton, Greta, Cessnock, Kurri Kurri, Weston and Singleton
Port Stephens
Raymond Terrace, Heatherbrae, Medowie, Williamtown, Fern Bay, Tomago, Salt Ash, Tanilba Bay, Lemon Tree Passage, Salamander Bay, Corlette, Soldiers Point, Nelson Bay, Shoal Bay and Anna Bay
Central Coast
Gosford, East Gosford, West Gosford, Erina, Woy Woy, Umina Beach, Ettalong Beach, Kincumber, Avoca Beach, Copacabana, MacMasters Beach, Terrigal, Wyoming, Wyong, Tuggerah, Watanobbi, Berkeley Vale, Bateau Bay, Long Jetty, The Entrance, Toukley, Budgewoi, San Remo and Lake Munmorah
Frequently asked questions
Do you install fire rated plasterboard?
Yes. Newcastle Gyprocker Heroes supply and fix fire grade board to the tested system your builder, certifier or fire engineer has specified. That covers boundary walls, separating walls, shafts, plant rooms and unit ceilings. Send us the system sheet or the drawings that name it and we will price the sheeting to it. The design and the certification stay with whoever issued the documents.
Can you tell me what fire rating my wall needs?
No, and nobody should tell you that from a phone call. The required level comes from the fire engineering, the certifier's documentation or the Code provisions for your building's class. It is read off your drawings rather than judged on site. Newcastle Gyprocker Heroes install to the level somebody else has specified. If you do not have that document yet, your builder or certifier is who to ask.
Do you install the steel studs and the framing?
No, and on a fire rated wall the framing is part of what was tested. Steel studs, their base metal thickness and spacing, deflection heads, ceiling battens and furring channel all belong to the framing trade. Newcastle Gyprocker Heroes supply and fix the board to the system sheet. We come in once the frame is up, true and signed off.
Do you fit fire collars and seal the penetrations?
No. Fire collars, dampers and penetration sealing are passive fire work and they are done by a specialist trade holding its own accreditation. Newcastle Gyprocker Heroes supply and fix the board only. That matters on a fire wall, because service openings and cable gaps have their own Code requirements and they are where compartmentation most often fails.
Can I patch a fire rated wall with ordinary plasterboard?
No. A fire wall has to be closed in the board grade the tested system names, at the layer count it names. Otherwise the assembly is no longer the one that was tested. Ordinary board in a fire wall is a compliance failure rather than a shortcut, and it is invisible once it is set and painted. If you are unsure what a wall is, find out before you close it up.
Does the wall between my garage and my house need fire rated board?
Yes, often, and your certifier decides. An attached garage is a separating wall condition. On a narrow lot the garage wall is also frequently the wall closest to the boundary. There is one exemption worth knowing. A Class 10a open carport can fall outside it where two or more sides are open. At least a third of the perimeter must be open, with a non combustible roof covering and materials.
Do you issue a certificate or documentation for fire rated work?
No. Newcastle Gyprocker Heroes supply and install the board to the specification handed to us, and we issue no fire safety documentation of any kind. Certification is the certifier's, and the design belongs to whoever prepared it. If your contract requires evidence of what was installed before close up, agree what form that takes with your builder before the work starts.
Ready to get a price?
Send plans or photographs and we will price the job. Quoting is free and so is the travel.