Patio and porch ceiling lining in Newcastle
We line patio and porch ceilings from the Newcastle beaches inland to Maitland, and south through Lake Macquarie to the Central Coast. Whether your ceiling can be plasterboard or has to be fibre cement is not a budget decision. It is set by your wind category and by how much wind driven rain and salt air reaches the space. On this coastline that answer changes from one suburb to the next. We supply the sheet and fix it to the battens your builder has set out. We tell you which of the two jobs yours is before we price it. We do not line eaves or soffits.
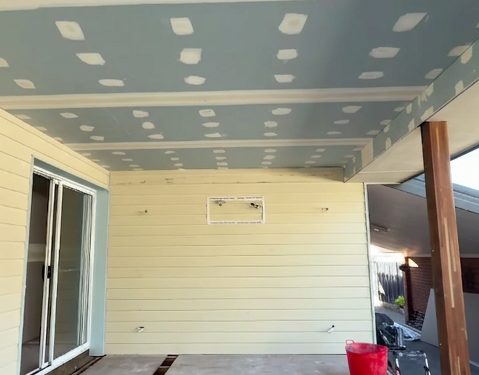
Alfresco under the main roofline
We sheet the protected alfresco that comes with most Hunter volume builds, tucked under the main roof with walls on two or three sides. This is the case plasterboard is made for. We use Aquachek 10mm and the ceiling reads as a continuation of the one inside rather than as an outdoor product. We fix at 300mm centres to battens at 450mm, back block every joint and set it in two coats of bedding cement.
- Aquachek 10mm where the exposure allows it
- Reads as a continuation of the ceiling inside
- Back blocked at every joint, set in two coats
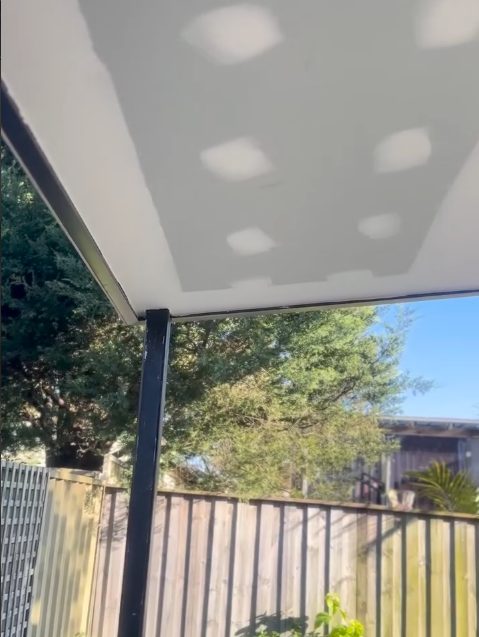
Coastal and exposed patios
We sheet the ones plasterboard is excluded from in Villaboard. These are the open sided patios near the water and the flyover roofs with nothing to break the southerly. They are the blocks where wind category or salt air puts the job outside what plasterboard is rated for. Villaboard is heavier and slower to cut, it fixes at 200mm centres. It holds up in conditions that would take a plasterboard ceiling apart in a few seasons.
- Villaboard at 6mm or 9mm, cut and fixed
- Fixings at 200mm centres, every edge supported
- The answer where sea spray or wind category rules board out
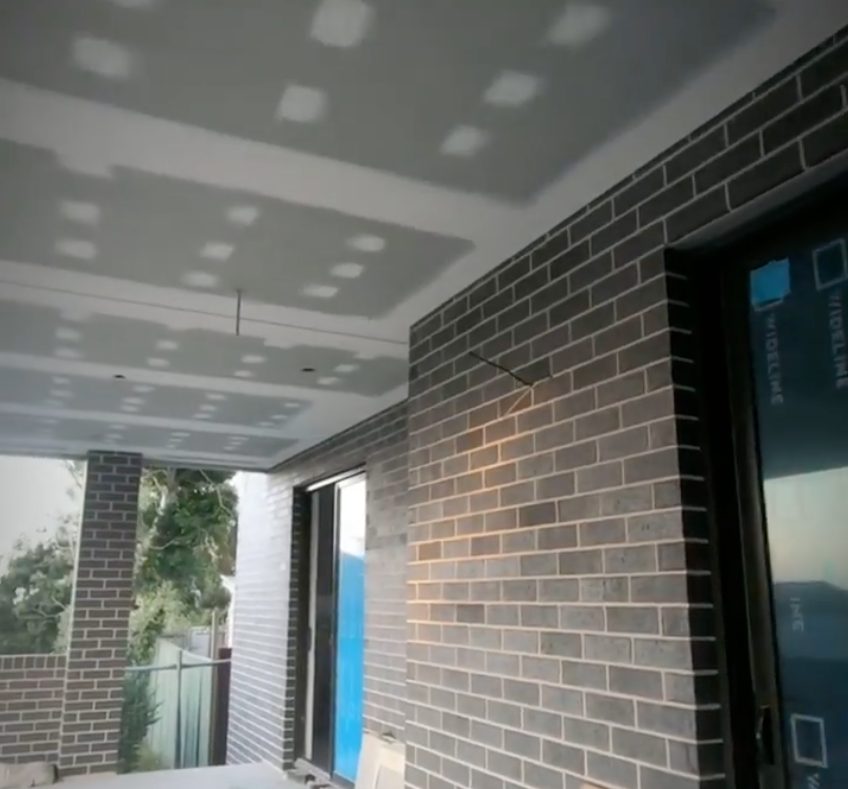
Lining an existing patio roof
We line the underside of a Colorbond or insulated panel patio roof that has never been finished. That turns a structure reading as a carport into a room. The roof has to be complete and sealed before anything goes up. The battens have to be there and at the right centres for the board. Send a photograph looking up and we will tell you what is needed before it is worth quoting.
- The roof is sealed before any lining goes up
- Battens checked against the board's centres first
- Turns an unfinished structure into a finished ceiling
What decides a patio ceiling
Two materially different jobs sit behind the words patio ceiling, and which one you have is settled before anybody talks about price. These are the eight things that decide it. Most of them are read off your engineering documentation and a map rather than off the ceiling itself.
Plasterboard is allowed outside, inside a narrow envelope
CSR's own answer is a conditional yes. Their condition is shelter from wind driven rain, on a block in the N1 or N2 wind categories. Siniat adds the exclusions, and they are the ones that bite here. No direct water, no long periods of high humidity, and no sea spray. On the Newcastle coastline that combination rules plasterboard out far more often than it does two suburbs inland. We read the wind category before we price a sheet.
The board grade changes even when plasterboard is allowed
It is not standard Gyprock even in the protected case. CSR names Aquachek 10mm for external ceiling applications such as covered walkways and verandahs. A patio ceiling sheeted in the same board as the lounge room is the wrong product in the right shape. It is one of the most common reasons a five year old alfresco ceiling starts sagging between the battens. We order the grade the application calls for.
An outside ceiling is built to tighter numbers than any ceiling inside
Framing at 450mm maximum rather than 600mm. Fasteners at 300mm maximum. Screws only, because nails are prohibited in this application even though they are permitted internally. Every one of those is tighter than the equivalent rule inside the house. Every one of them is why patio ceilings fail when they are built like indoor ones. We fix to the external schedule, not the internal one.
Every joint is back blocked, not only the butt joints
Inside the house the standard requires butt joints landing off the framing to be back blocked. On an external plasterboard ceiling the guidance is all joints. That is a whole extra operation across the ceiling rather than a detail at a few of them. It exists because the ceiling is moving more than an internal one ever does. We price it in rather than discovering it on the day.
Control joints at 6m, half what an internal wall allows
An internal non tiled wall runs to 12m before it needs a control joint. An external ceiling runs to 6m. The reason is thermal movement. A patio ceiling swings through a far wider temperature range in a single Newcastle day than anything inside does in a season. A long run with no joint in it cracks along the line where the joint should have been. The joints are part of the setout here rather than something added at the end.
The paint is part of the ceiling and it is not ours
The specification is two coats of bedding cement, then a sealer undercoat and a premium exterior paint system containing a mould inhibitor. That is written into the lining specification rather than left to whoever paints later. It is the only lining service where the coating is part of the system. We do not paint or prime. So the useful thing we can tell you is to have your painter lined up to follow us. A patio ceiling left in bare compound through a Newcastle summer is losing its own specification.
If it is an eave it was never a plasterboard job, and it is not our job either
Plasterboard cannot be installed in eaves or as external cladding at all. There is no wind category that makes it acceptable. Eaves are fibre cement. Villaboard at 6mm or 9mm is approved for eaves, soffits and verandah ceilings. HardieFlex Eaves Lining at 4.5mm comes in 450mm, 600mm and 750mm widths and is not for soffits wider than 750mm. We line patios and porches and we do not line eaves or soffits, so that part of a job goes to somebody else. If anybody has quoted you plasterboard for an eave, that is the tell.
Fibre cement is a different day, not the same day in another sheet
Villaboard at 6mm is 9.3kg/m² and at 9mm is 13.9kg/m², against 5.7 for 10mm plasterboard, and a sheet runs from 20kg to 60kg. Fixings drop to 200mm centres. Cutting it is controlled processing under the NSW crystalline silica regulation that has been in force since 1 September 2024. The manufacturer's own instruction is a scoring knife rather than a power saw, to keep the dust down on site. We price a fibre cement ceiling as its own job rather than as a plasterboard job in a heavier sheet.
How a patio ceiling gets decided
We work out which of the two jobs yours is
Plasterboard is allowed on an external ceiling only where it is protected from wind driven rain. The block also has to sit in the N1 or N2 wind categories. Sea spray, direct water and long periods of high humidity rule it out whatever the wind category says. We read that off your documentation and off the patio itself before we price a sheet.
We supply the sheet
For a protected alfresco that is Gyprock Aquachek 10mm, which CSR names for covered walkways and verandahs. For everything outside that envelope it is James Hardie Villaboard at 6mm or 9mm. That is approved for verandah ceilings and is fire, rot, termite and moisture resistant. We tell you which one you are getting and why, on the quote.
We fix to the battens that are already there
The patio structure and its battens are your builder's work and we do not install them. That matters more outside than inside: an external plasterboard ceiling caps framing at 450mm where plenty of patio roofs are built at 600mm. Send a photograph looking up at the battens and we will tell you whether the setout suits the board before anybody orders anything.
Get a free quote
Send photographs of the patio from outside, showing how many sides are open and what the roof is, and one looking up at the battens. Tell us the suburb and send the wind category off your engineering documentation if you have it. That is what decides the board, and the board decides the job. The quote is free, and travel is not charged anywhere we work. Quotes are free, including a site visit where one helps, and we do not charge for travel.
Brands we supply and install
Newcastle Gyprocker Heroes supply the board, the cornice, the compounds and the fixings on every job, so there is nothing for you to order and no delivery to wait on. That is worth saying plainly: if you have already bought your own sheets, you are looking for a different arrangement to the one we offer.
Service available across every Newcastle region
City of Newcastle
Newcastle CBD, Newcastle East, The Hill, Cooks Hill, Merewether, Bar Beach, The Junction, Hamilton, Islington, Wickham, Carrington, Tighes Hill, Mayfield, Waratah, Georgetown, Lambton, New Lambton, Adamstown, Broadmeadow, Jesmond, Wallsend, Maryland and Fletcher
Lake Macquarie
Charlestown, Kotara, Warners Bay, Speers Point, Boolaroo, Cardiff, Edgeworth, Glendale, Cameron Park, Belmont, Valentine, Eleebana, Redhead, Dudley, Swansea, Caves Beach, Toronto and Morisset
Maitland and the Hunter Valley
Maitland, East Maitland, Rutherford, Lorn, Bolwarra, Thornton, Beresfield, Chisholm, Gillieston Heights, Lochinvar, Farley, Branxton, Greta, Cessnock, Kurri Kurri, Weston and Singleton
Port Stephens
Raymond Terrace, Heatherbrae, Medowie, Williamtown, Fern Bay, Tomago, Salt Ash, Tanilba Bay, Lemon Tree Passage, Salamander Bay, Corlette, Soldiers Point, Nelson Bay, Shoal Bay and Anna Bay
Central Coast
Gosford, East Gosford, West Gosford, Erina, Woy Woy, Umina Beach, Ettalong Beach, Kincumber, Avoca Beach, Copacabana, MacMasters Beach, Terrigal, Wyoming, Wyong, Tuggerah, Watanobbi, Berkeley Vale, Bateau Bay, Long Jetty, The Entrance, Toukley, Budgewoi, San Remo and Lake Munmorah
Frequently asked questions
Can you use plasterboard on a patio ceiling?
Yes, but only inside a narrow envelope. The rule has an inside and an outside. Shelter from wind driven rain on an N1 or N2 block puts a ceiling in. Sea spray, direct water or long periods of high humidity put it out. Newcastle Gyprocker Heroes read the wind category off your engineering documentation before quoting, because on this coastline it decides the whole job.
Do you line eaves and soffits?
No. Newcastle Gyprocker Heroes line patio and porch ceilings and we do not take on eaves or soffits. It is worth knowing that eaves were never a plasterboard job in the first place. Plasterboard cannot be used in eaves at all under any wind category. Eaves are fibre cement work and they go to a contractor who does them.
How far from the beach is too close for plasterboard?
There is no distance rule, which surprises people. It is decided by sea spray reaching the space, by exposure to wind driven rain and by the wind category on your engineering documentation. A sheltered patio a street back from the water can be outside the envelope while an enclosed alfresco closer in sits inside it. Send photographs and the suburb and we will tell you which you have.
Who paints the patio ceiling?
Your painter does, and it is part of the specification rather than an optional extra. The lining takes two coats of bedding cement, then a sealer undercoat and a premium exterior paint system containing a mould inhibitor. Newcastle Gyprocker Heroes do not paint or prime. Line your painter up to follow us rather than leaving the ceiling in bare compound through a Newcastle summer.
Do you install the patio roof or the battens?
No. Newcastle Gyprocker Heroes line the ceiling and we do not build the structure, install the roof or set out the battens. That is your patio builder or carpenter. It matters more outside than inside, because an external plasterboard ceiling caps the framing at 450mm and many patio roofs are battened at 600mm. The setout has to suit the board before we arrive.
Why has my patio ceiling sagged and started peeling?
Usually the wrong board, the wrong batten spacing, or water reaching it. Standard plasterboard in an exposed patio delaminates and loses the holding capacity of its fixings once it has been properly wet. Board rated for 450mm centres fixed to battens at 600mm sags between them. Send photographs and we will tell you which of the three it is before quoting a replacement.
Does the roof have to be finished before you line the ceiling?
Yes, and it is not negotiable. The instruction is that lining goes up only after the roof is complete and sealed. A ceiling closed in under a roof that still lets water through is a ceiling that comes down again. Newcastle Gyprocker Heroes will not sheet under an unfinished roof, and we would rather say so at quoting stage than turn up and leave.
Ready to get a price?
Send plans or photographs and we will price the job. Quoting is free and so is the travel.